
Just Listed





















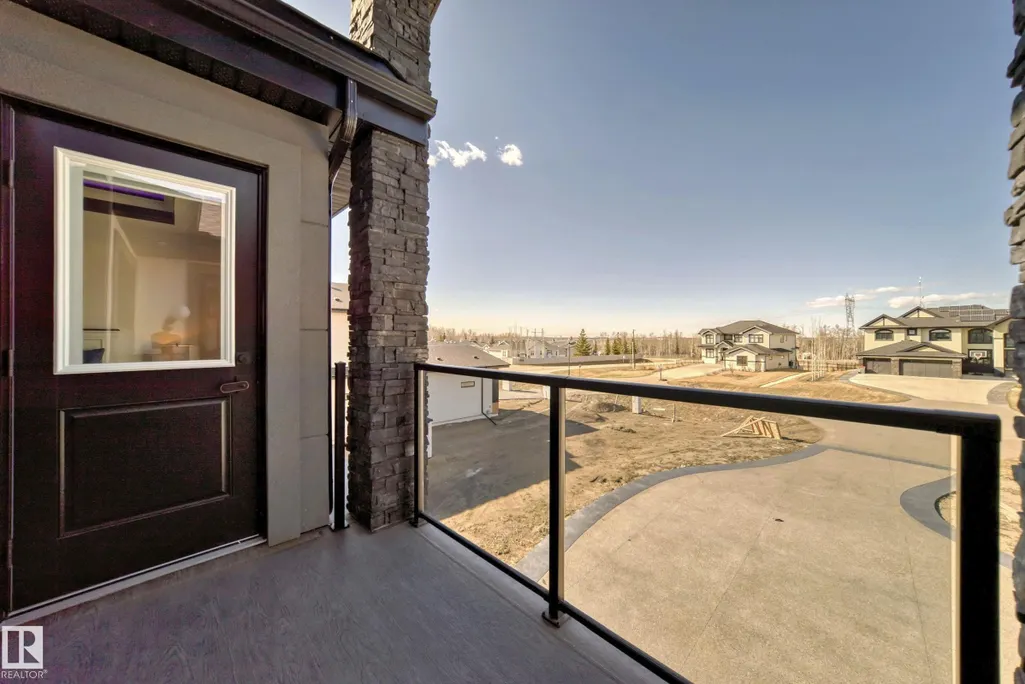

Address
#202 53213 Rge Road 261 A, Rural Parkland County, AB
Price
$ 2,095,000
Property Attributes
- ID#E4509864
- TypeSingle Family
- Listing Status Active
- CityRural Parkland County
- AreaParkland
- NeighbourhoodPark Lane Estates (Parkland)
- Postal CodeT7Y 1A7
- Style2 Storey
- Year Built2022
- Price$ 2,095,000
- Bedrooms5
- Full Bathrooms5
- Half Bathrooms0
- Sqr Footage4060
- Lot Size0.52 Acres
Data Source:
REALTORS® Association Of Edmonton - RAE
Property Description
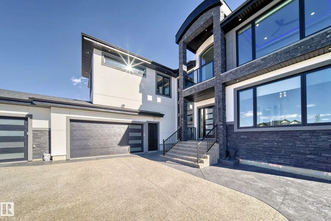
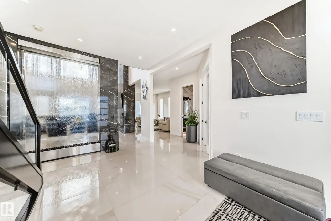
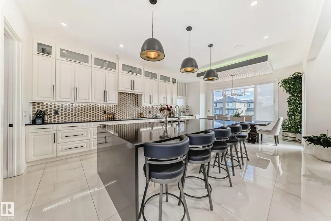
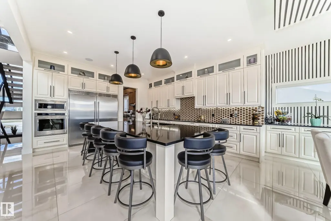
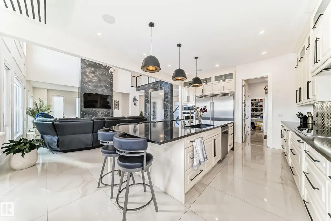
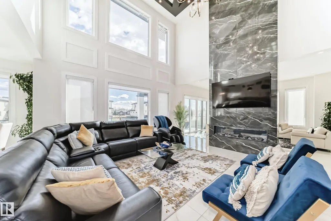
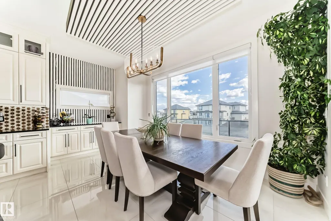
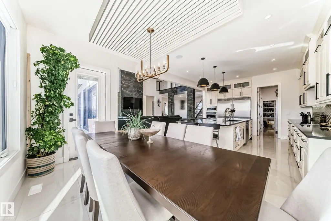
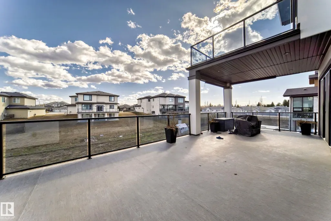
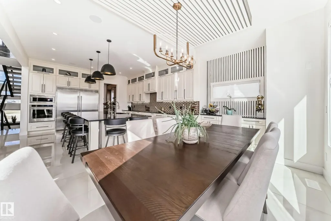
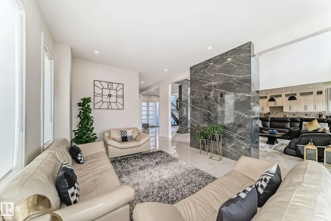
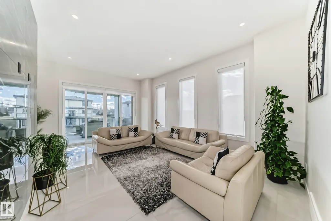
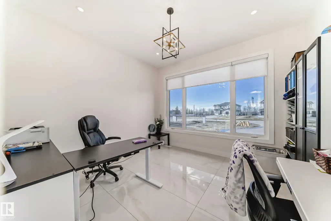
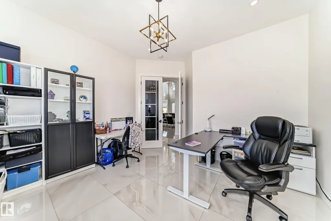
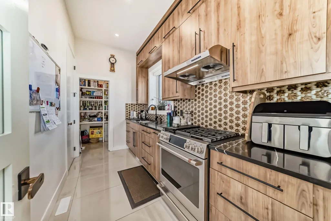
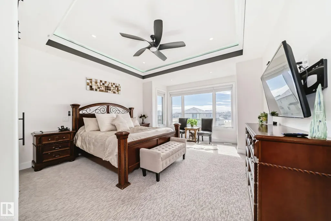
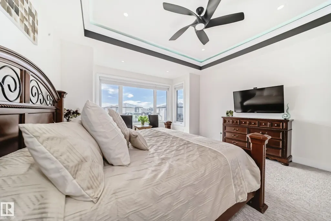
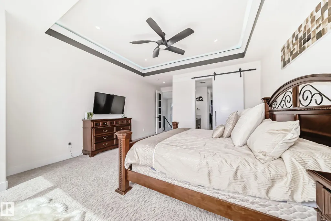
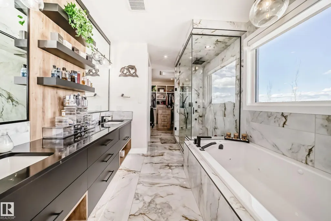
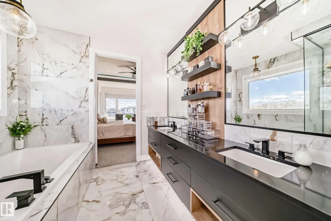
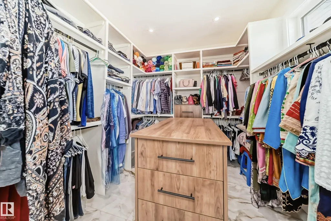
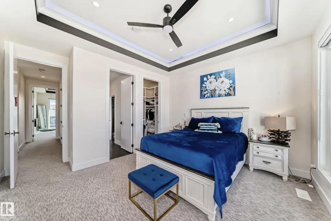
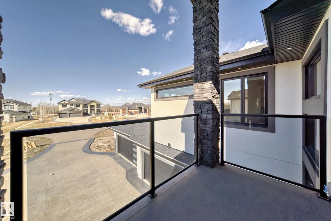
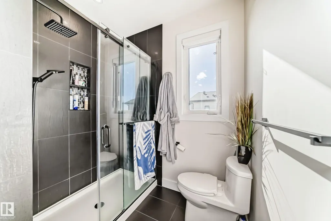
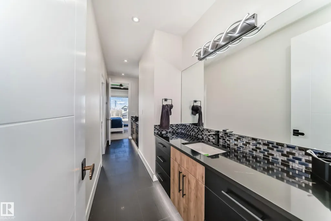
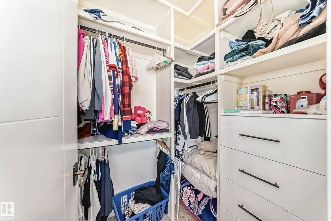
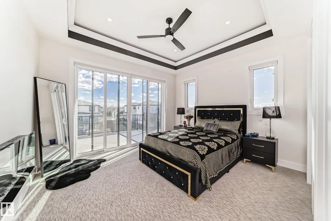
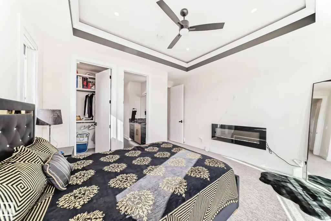
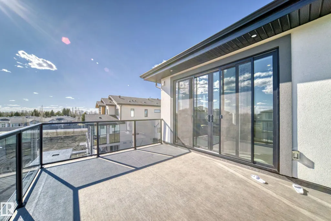
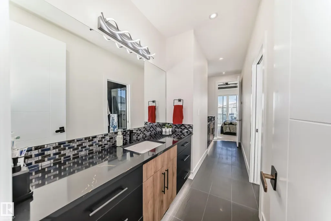
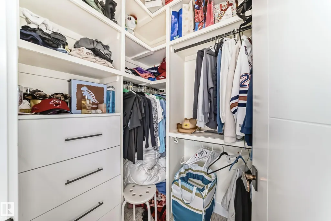
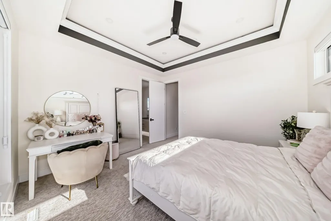
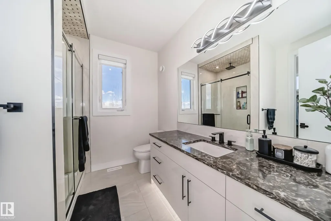
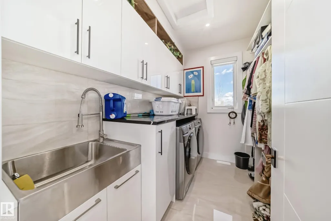
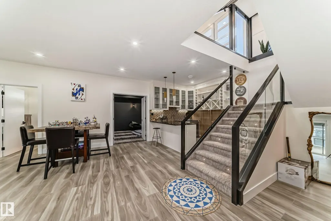
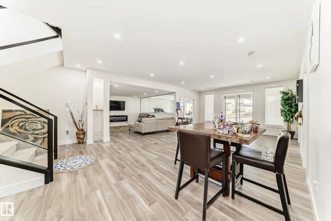
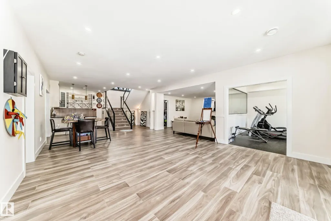
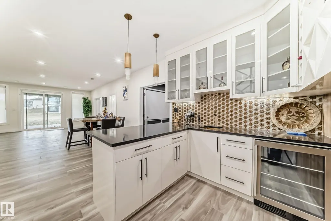
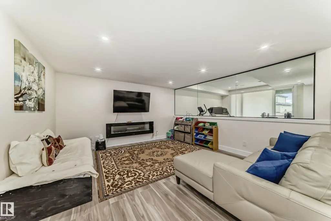
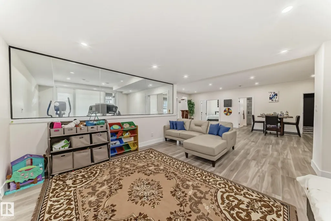
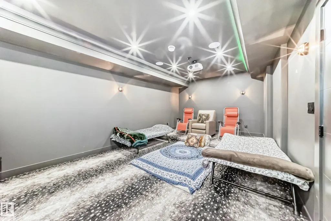
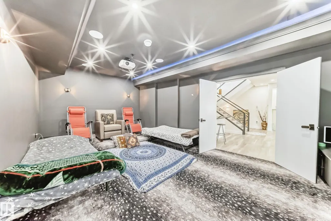
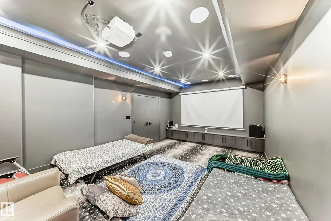
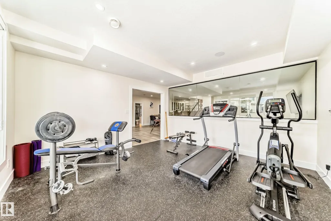
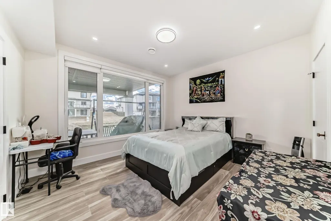
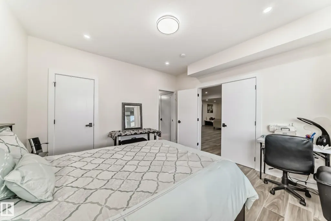
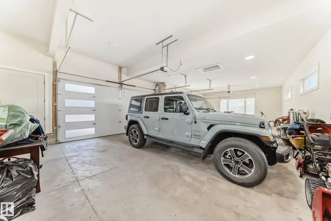
SENSATIONAL LUXURY ESTATE! Over 5,700 sq ft of prime luxury living in Prestigious Park Lane Estates - crafted to impress, completed in 2024. Situated on a generous half acre lot with city water and sewer, this Amazing Home is just 3 minutes from the Anthony Henday in West Edmonton's Nature Big Lake area. This Stunning Fully Finished Walk-Out Bsmt 2-storey offers 20 ft ceilings, an Open Concept Design + transcendental waterfall wall in the grand foyer-creates serenity and harmony the moment You arrive. Entertain with flair or unwind in style with a full theater, gym and expansive living spaces. Featuring 4 bedrooms up plus a main floor flex room/bedroom, prayer room (or library), balconies, 4 ensuites & walk - ins. Complete Chef’s Star & Spice Kitchens w the finest curated finishes throughout. The oversized heated quad garage and massive driveway complete this showstopper. The perfect blend of elegance, comfort, and wellness—This Estate Property Provides A LIVING EXPERIENCE, LIFESTYLE, Many Aspire Too ..
* Sold date and price as reported on the RAE's MLS® System.
General Features
| Living Area | 4060.29 |
|---|---|
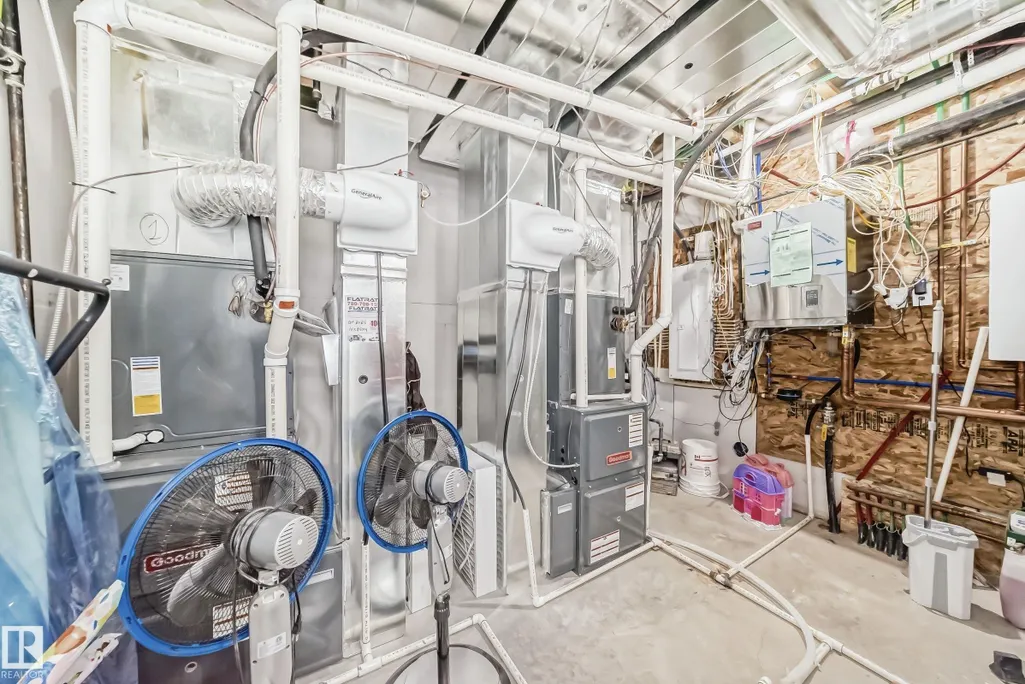
| Heating | Forced Air-2,In Floor Heat System,Natural Gas |
| Zoning | Zone 70 |
| Architectural Style | 2 Storey |
| Construction Materials | Wood |
| Year Built | 2022 |
| Levels | 3 |
| Property Subtype | Detached Single Family |
| Ownership | Private |
| Parcel Number | 0037367786 |
| Property Type | Residential |
| Facing Direction | North |
| Garage Y/N | true |
| Full Baths | 5 |
| Status | Active |
| Directions | From Anthony Henday go west on Yellowhead Highway to 231 street turn noth go north on 231 st for . 7 km then turn west for .5 km into Park Lane Estates. |
| City | Rural Parkland County |
| MLS Area | Park Lane Estates (Parkland) |
| Living Area Units | Square Feet |
| Standard Status | Active |
| Virtual Tour | https://drive.google.com/file/d/16fqfvt6hzpDIAKJf57S9BHPqnC7xu7FO/view |
| Lot Shape | Rectangular |
| RAE_LFD_RESTRICTIONS_26 | Utility Right Of Way,Caveat on Title |
| Primary Property Type | Country Residential |
| Separate Entrance | true |
| Legal Block | 1 |
| Title to Land | Fee Simple |
Interior Features
| Interior Amenities | ensuite bathroom |
|---|---|
| Basement | Full,Finished |
| Flooring | Carpet,Marble,Vinyl Plank |
| Kitchen Level | Main |
| Heating Y/N | true |
| Fireplace Y/N | true |
| Total Bedrooms | 5 |
| Below Grade Finished Area | 154.79 |
| Grade Level Entry Y/N | Yes |
| Living Room Level | Main |
| Room Type | LivingRoom,DiningRoom,Kitchen,FamilyRoom,Den,BonusRoom,MasterBedroom,Bedroom2,Bedroom3,Bedroom4,OtherRoom1,OtherRoom2,OtherRoom3,OtherRoom4,OtherRoom5,OtherRoom6 |
| Below Grade Finished Area Unit Type | Square Meters |
| Dining Room Dimensions | 13.5x9.0 |
| Kitchen Dimensions | 16.2x15.5 |
| Living Room Dimensions | 20.6x15.7 |
| Den Dimensions | 13.0x12.1 |
| Bonus Room Dimensions | 12.8x14.3 |
| Bedroom 4 Dimensions | 13.4x12.6 |
| Bedroom 3 Dimensions | 13.5x11.4 |
| Bedroom 2 Dimensions | 13.4x12.2 |
| Family Room Level | Main |
| Dining Room Level | Main |
| RoomFamilyRoomDimensions | 19.0x12.8 |
| RoomMasterBedroomDimensions | 16.9x14.9 |
Exterior Features
| Exterior Amenities | Cul-De-Sac,Environmental Reserve,No Through Road,Not Landscaped,Playground Nearby,Rolling Land,Sloping Lot,See Remarks |
|---|---|
| Total Parking | 10 |
| Foundation Details | Concrete Perimeter |
| Lot Size Acres | 0.52 |
Amenities
- Views
- New Construction
- Adult 55+
- Lease To Own
- No Strata Fees
- Furnished
- Primary On Main
- Air Conditioning
- Seller Finance
- Green
- Fixer Upper
- Horse
- Golf
- Fireplace
- Deck
- Garage
- Basement
- Pool
Property vs Single Family Average in T7Y 1A7
Statistics provided by Inside Real Estate
Price
Year Built
