
Just Listed












Address
17 Ridgerock Pt, Sherwood Park, AB
Price
$ 785,000
Property Attributes
- ID#E4509573
- TypeSingle Family
- Listing Status Active
- CitySherwood Park
- AreaStrathcona
- NeighbourhoodThe Ridge (Sherwood Park)
- Postal CodeT8A 6G5
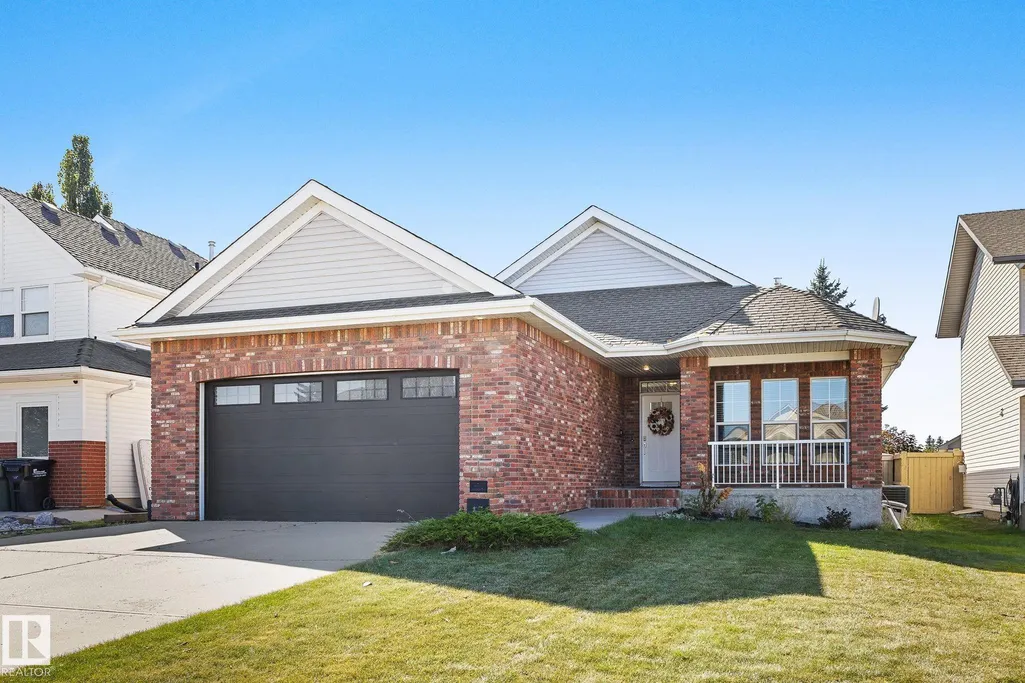
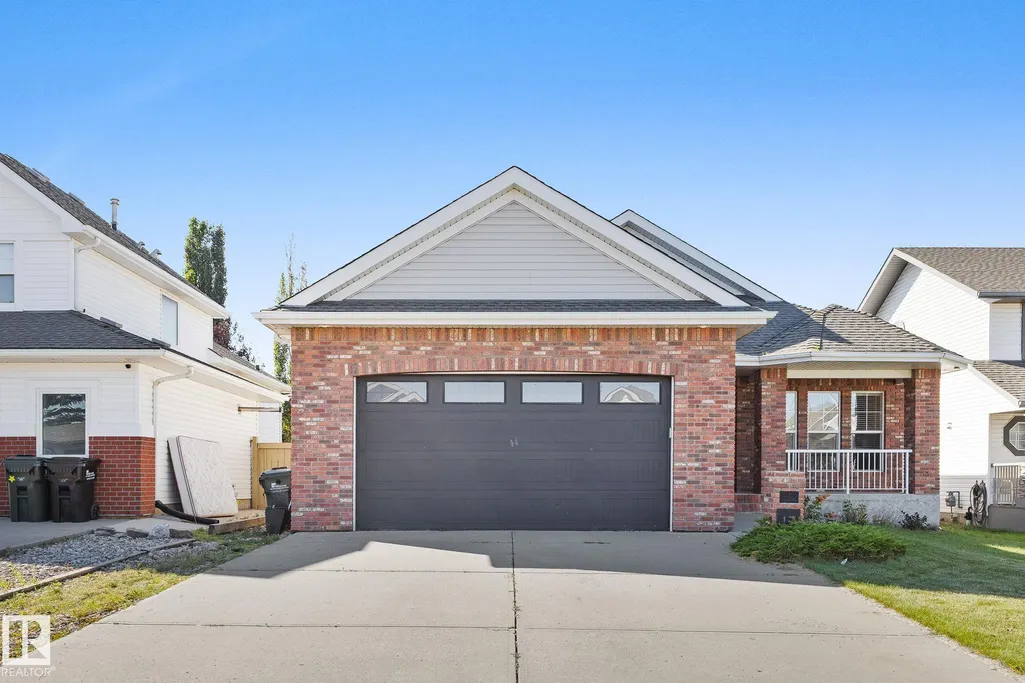
- StyleBungalow
- Year Built2003
- Price$ 785,000
- Bedrooms4
- Full Bathrooms3
- Half Bathrooms0
- Sqr Footage1582
Data Source:
REALTORS® Association Of Edmonton - RAE
Property Description
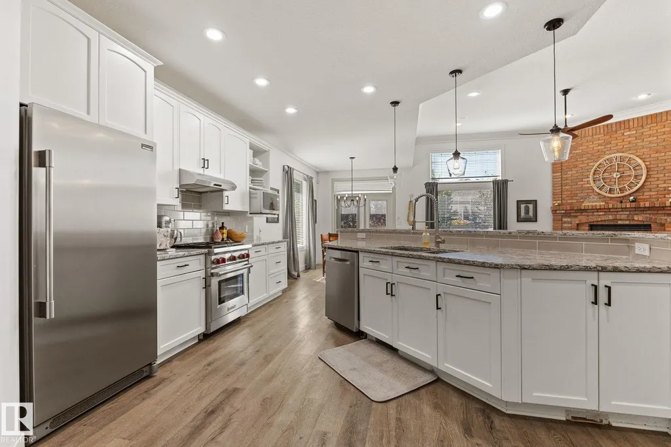
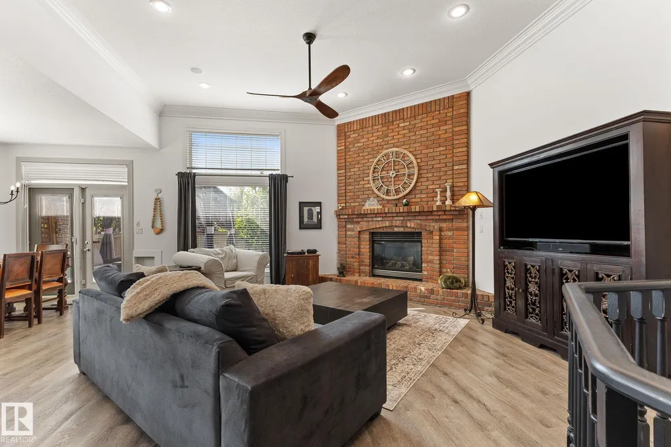
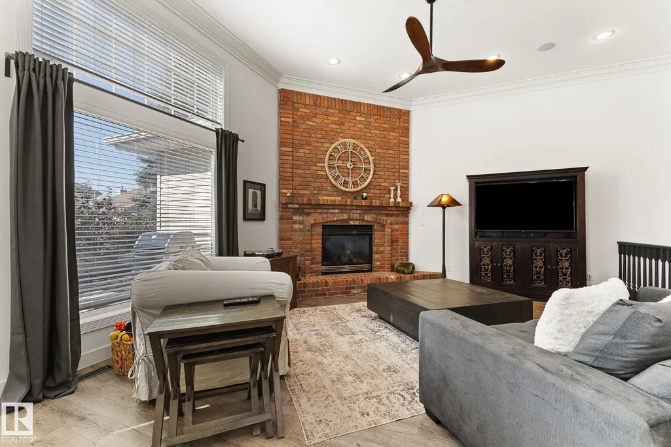
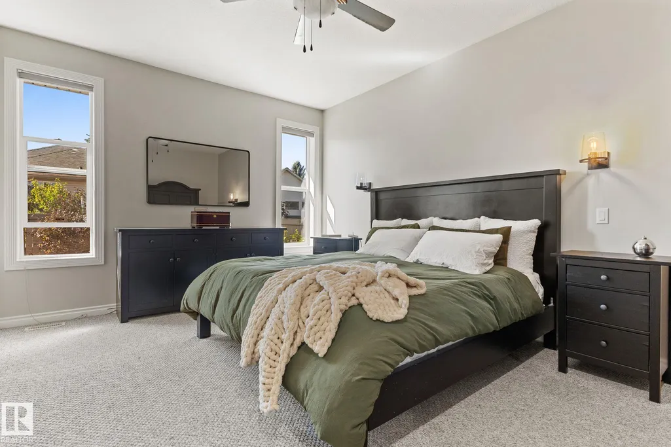
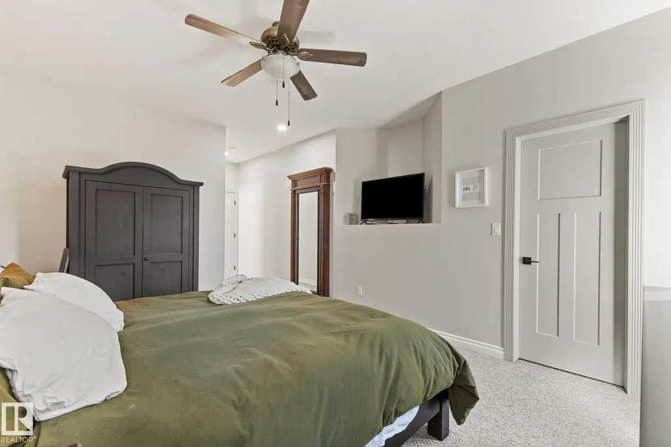
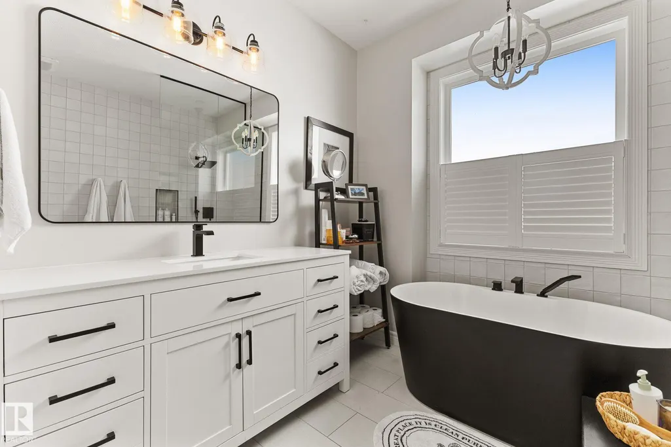
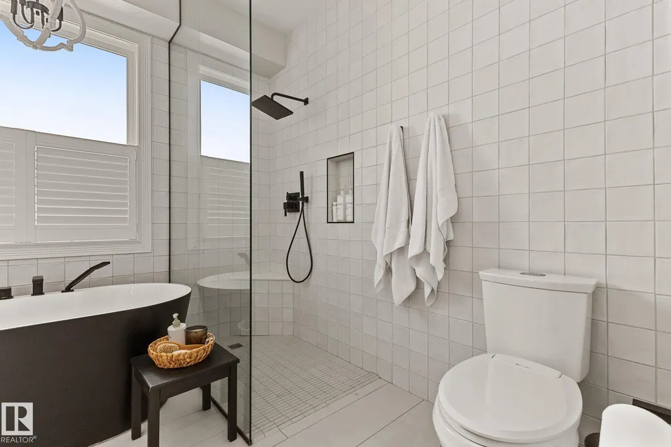
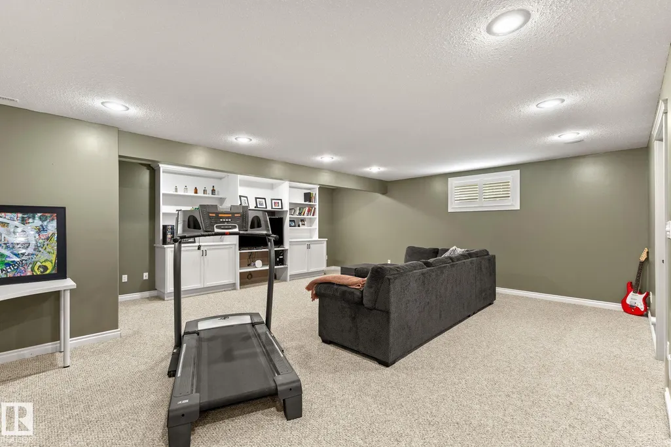
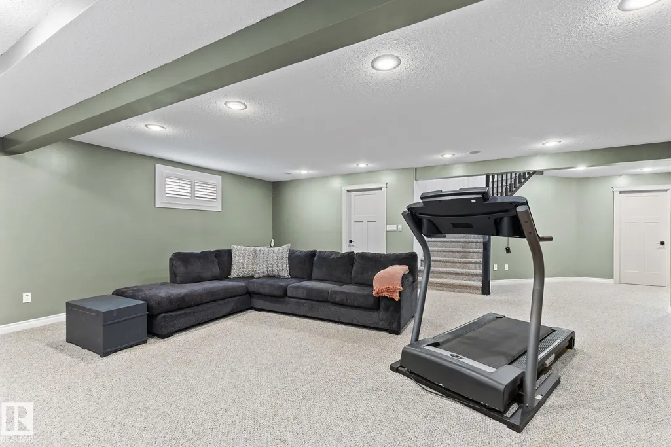
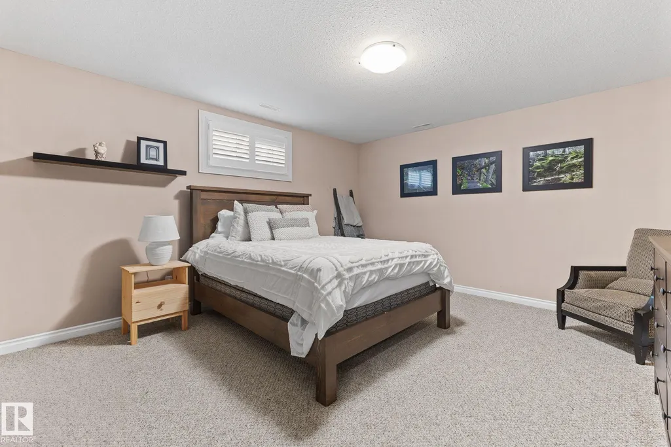
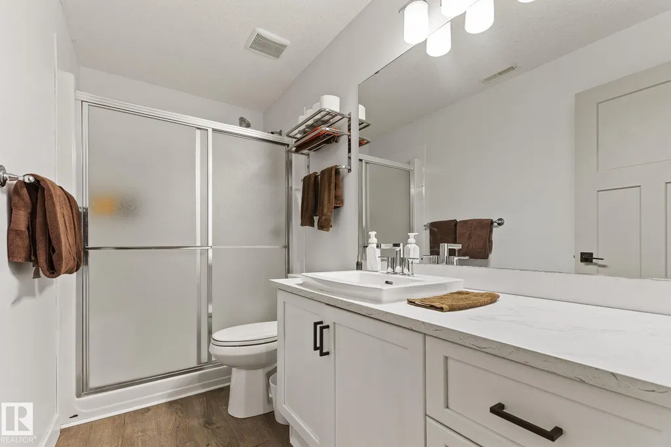
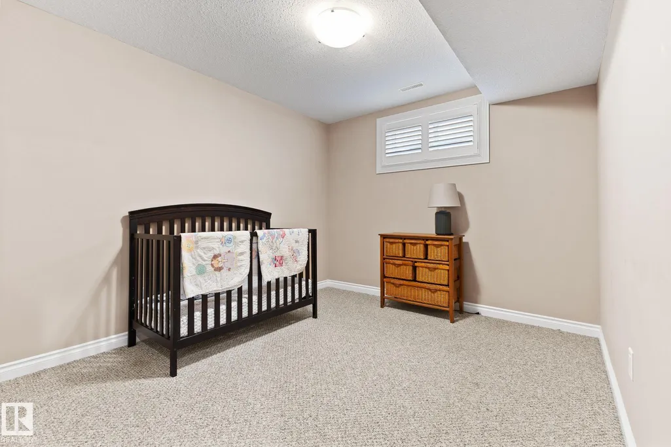
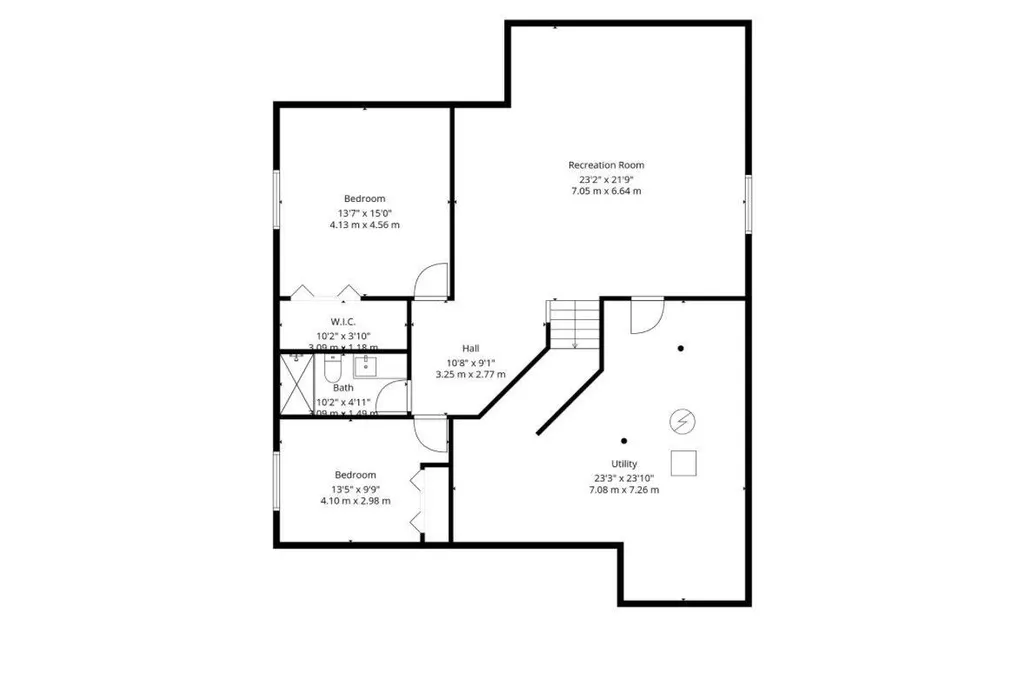
Welcome to this beautifully updated 4-bedroom, 3-bath Salvi-built bungalow! This home has seen so many updates! The kitchen features quartz countertops & updated backsplash, a large walk-in pantry, Wolf gas range stove (2023), Bosch D/W & Frigidaire Professional Fridge (2023). The main floor has newer vinyl plank flooring, updated lighting fixtures (2025), paint throughout (2025), new solid interior & closet doors (2024), new front door (2023), along with the laundry/mudroom updated with built-in cabinetry. The grand living room also offers built-in speakers & a cozy brick gas fireplace. The main floor features 2 bedrooms with the main bath having a new vanity finished with marble countertops (2024) & the ensuite bath has been fully renovated (2025). The finished basement includes a large bedroom with walk-in closet, generous size second bedroom, updated 3-piece bath (2025), built-in cabinets/TV stand in the living room & plenty of storage. Other updates include a new Goodman furnace (2024) & A/C (2022).
* Sold date and price as reported on the RAE's MLS® System.
General Features
| Living Area | 1582.31 |
|---|---|
| Heating | Forced Air-1,Natural Gas |
| Roof | Asphalt Shingles |
| Appliances | Air Conditioning-Central,Dishwasher-Built-In,Dryer,Freezer,Garage Control,Garage Opener,Hood Fan,Oven-Microwave,Refrigerator,Storage Shed,Stove-Gas,Window Coverings |
| Zoning | Zone 25 |
| Architectural Style | Bungalow |
| Construction Materials | Wood,Brick,Vinyl |
| Year Built | 2003 |
| Levels | 2 |
| Property Subtype | Detached Single Family |
| Ownership | Private |
| Parcel Number | 0028415603 |
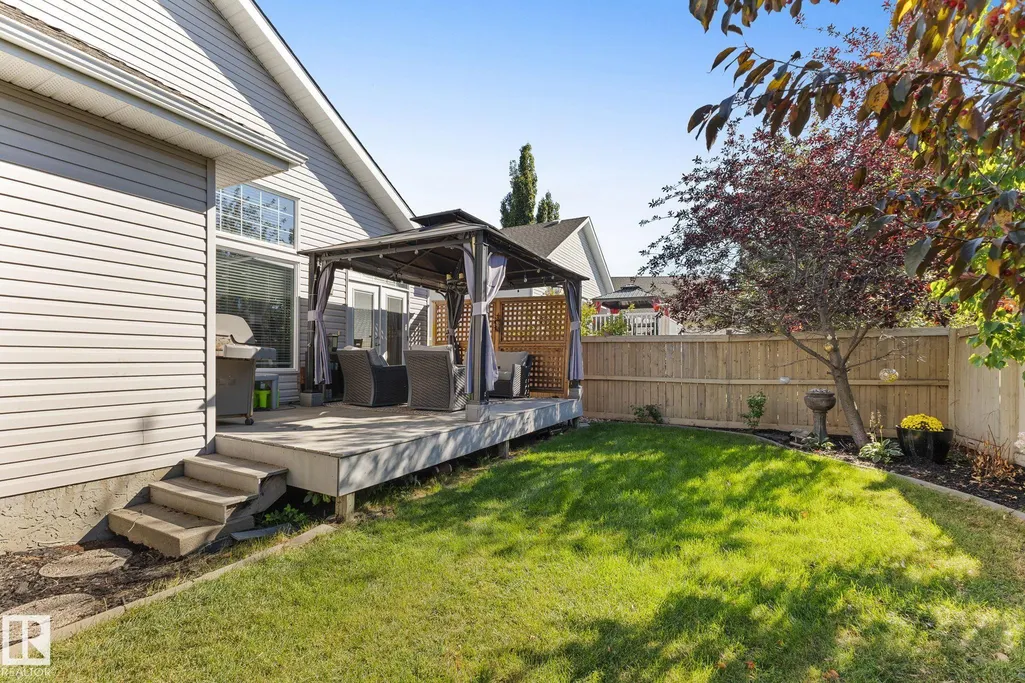
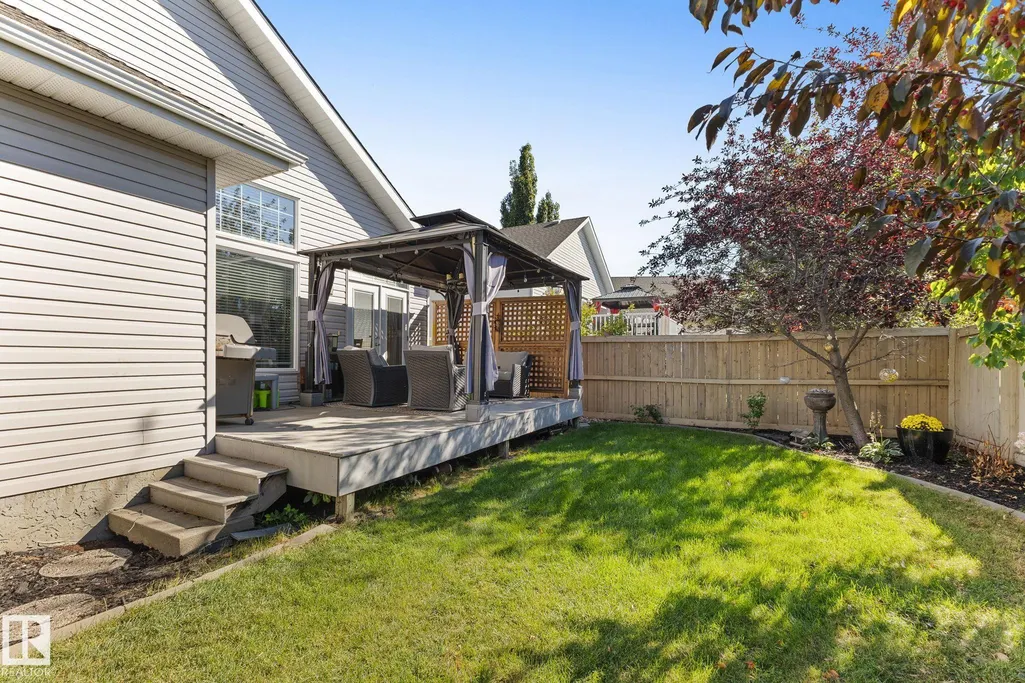
| Community Features | Air Conditioner,Gazebo,No Smoking Home,Natural Gas BBQ Hookup |
| Property Type | Residential |
| Facing Direction | East |
| Garage Y/N | true |
| Full Baths | 3 |
| Status | Active |
| City | Sherwood Park |
| MLS Area | The Ridge (Sherwood Park) |
| Living Area Units | Square Feet |
| Standard Status | Active |
| Lot Shape | Square |
| Restrictions | None Known |
| Primary Property Type | Single Family |
| Legal Block | 390 |
| Title to Land | Fee Simple |
Interior Features
| Interior Amenities | ensuite bathroom |
|---|---|
| Basement | Full,Finished |
| Flooring | Carpet,Vinyl Plank |
| Fireplace Features | Brick Facing |
| Kitchen Level | Main |
| Heating Y/N | true |
| Fireplace Y/N | true |
| Total Bedrooms | 4 |
| Below Grade Finished Area | 101 |
| Grade Level Entry Y/N | No |
| Living Room Level | Main |
| Room Type | LivingRoom,DiningRoom,Kitchen,FamilyRoom,MasterBedroom,Bedroom2,Bedroom3,Bedroom4,OtherRoom1,OtherRoom2 |
| Below Grade Finished Area Unit Type | Square Meters |
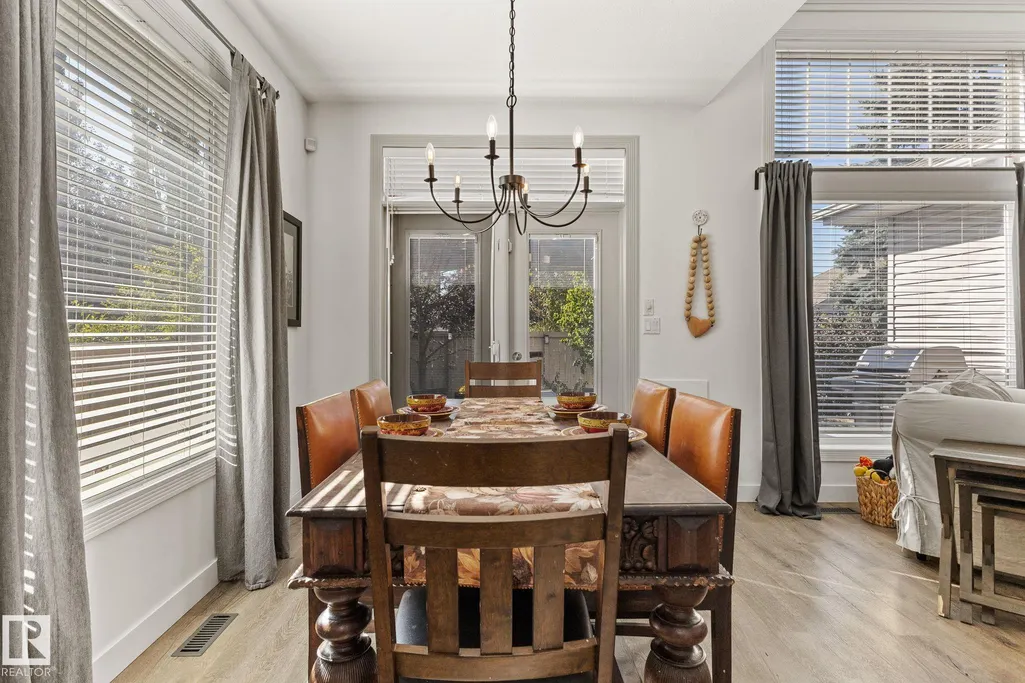
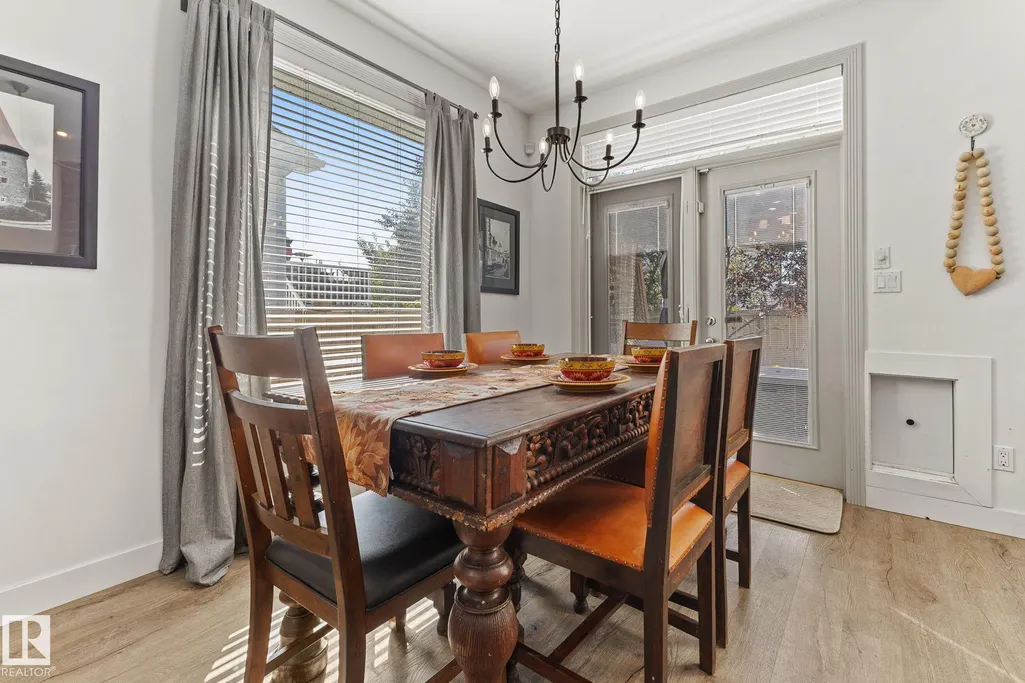
| Dining Room Dimensions | 9.7x12.4 |
| Kitchen Dimensions | 18.1x15.5 |
| Living Room Dimensions | 16.5x18.4 |
| Bedroom 4 Dimensions | 13.4x9.8 |
| Bedroom 3 Dimensions | 13.5x15.0 |
| Bedroom 2 Dimensions | 11.0x13.4 |
| Family Room Level | Basement |
| Dining Room Level | Main |
| RoomMasterBedroomDimensions | 11.9x23.0 |
Exterior Features
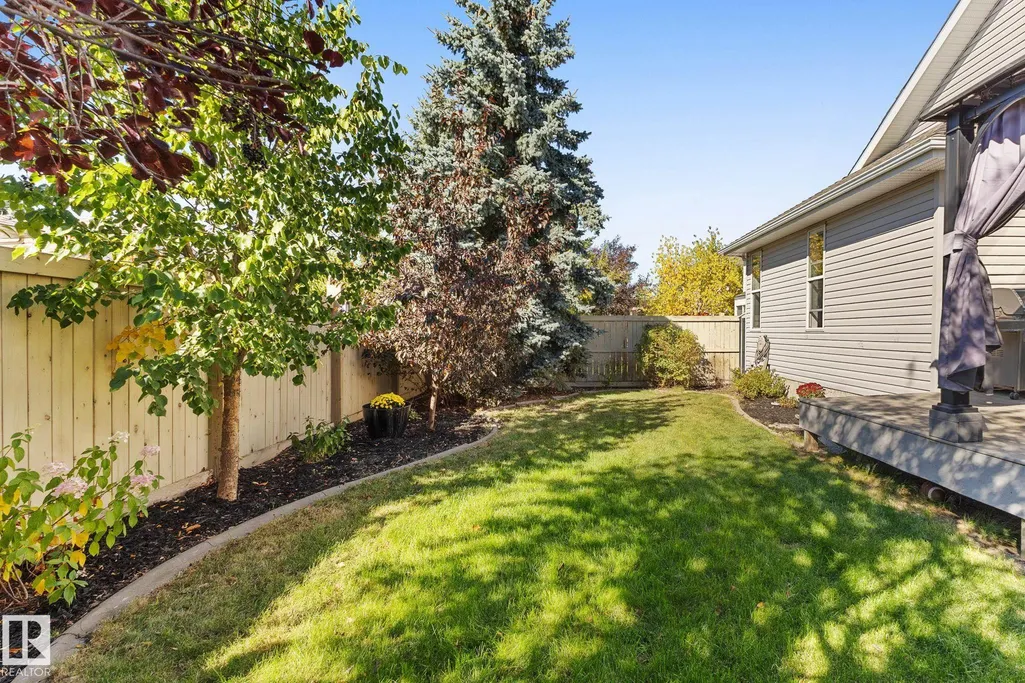
| Exterior Amenities | Cul-De-Sac,Landscaped,Playground Nearby,Schools,Shopping Nearby |
|---|---|
| Parking Features | Double Garage Attached,Insulated |
| Lot Size Area | 512.5 |
| Foundation Details | Concrete Perimeter |
Amenities
- Views
- New Construction
- Adult 55+
- Lease To Own
- No Strata Fees
- Furnished
- Primary On Main
- Air Conditioning
- Seller Finance
- Green
- Fixer Upper
- Horse
- Golf
- Fireplace
- Deck
- Garage
- Basement
- Pool
Property vs Single Family Average in T8A 6G5
Statistics provided by Inside Real Estate
Price
Year Built
